

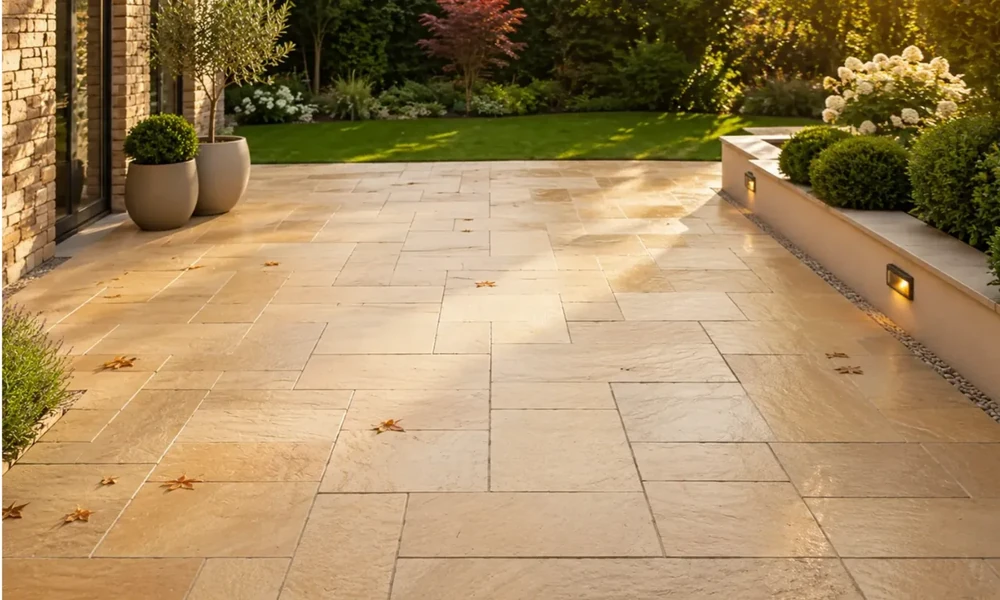
A successful Indian sandstone patio begins with the site survey and groundwork rather than the colour selection. Most serious patio failures are caused by insufficient excavation, weak sub-base construction, spot bedding, poor drainage or unstable edges.
Survey the Garden Before Selecting the Stone
Before browsing a full Indian sandstone paving collection, record the practical conditions of the site.
- Finished patio dimensions
- Existing ground or paving
- Access width
- Distance from the road
- Damp-proof course position
- Door thresholds
- Drainage points
- Inspection covers and manholes
- Steps and retaining walls
- Waste-removal access
These factors affect excavation, delivery, drainage, cutting and labour. They should be assessed before the paving quantity and installation method are finalised.
Choose a Colour and Finish That Work with the Property
Kandla Grey
Kandla Grey smooth sandstone paving combines a restrained silver-grey colour range with a flatter, more refined surface.
It is particularly suitable for renovated properties, modern extensions, dark-framed doors, rendered walls and structured garden designs. The smooth finish reduces the pronounced ridges associated with traditional riven sandstone while retaining the natural mineral and tonal variation of the stone.
Smooth sandstone should not be mistaken for factory-uniform paving. Individual slabs may still contain silver-grey, mid-grey, blue-grey and occasional warmer markings.
Raj Green
Raj Green sandstone works naturally with traditional brick, mature planting and timber features. Its olive, brown, buff and grey variation produces a more traditional and strongly varied patio.
Autumn Brown
Autumn Brown sandstone creates a warm rustic surface through brown, copper, charcoal and rust variation. Its colours normally become substantially deeper when wet.
Rippon Buff
Rippon Buff sandstone complements cream render, period properties and warm brickwork. Its buff, beige, honey and occasional pink tones can produce a lighter traditional patio.
Fossil Mint
Mint sandstone paving provides a lighter surface for compact or shaded gardens. Its pale cream, beige and soft mint tones can brighten the space, although dirt, leaf tannins and organic staining may be more visible than on darker paving.
Choose the Surface Finish Around the Project
Indian sandstone is commonly supplied with a natural riven surface or a smoother processed finish. The correct choice depends on the property, the intended patio use and the level of natural texture required.
Riven Sandstone
Riven sandstone is split along the natural layers of the stone. This produces shallow ridges, depressions and variations across the surface.
Riven sandstone is generally suitable for:
- Traditional brick properties
- Country gardens
- Informal patio layouts
- Mixed-size paving patterns
- Projects where strong natural texture is desirable
Smooth Sandstone
Smooth sandstone is processed to produce a flatter and more refined upper surface. Depending on the product, the slabs may be honed, brushed, sandblasted or otherwise finished to retain suitable external texture.
Smooth sandstone is generally suitable for:
- Modern extensions
- Contemporary garden renovations
- Outdoor dining areas
- Large-format layouts
- Projects requiring a cleaner architectural appearance
Neither finish is automatically more durable. Long-term performance depends more heavily on the stone quality, groundwork, mortar support, drainage and installation.
Choose the Slab Format Around the Site
Large Rectangular Slabs
Large rectangular sandstone slabs suit medium and large patios with relatively open dimensions. They reduce the number of joints and create a stronger directional layout.
They are particularly effective where the patio is intended to complement wide doors, modern extensions or long garden sight lines.
Square Slabs
Square sandstone slabs create a controlled grid and work well where the patio dimensions suit a regular geometric module.
The installer should check whether the house wall and garden boundary are genuinely square. A repeated square grid can make alignment errors more noticeable.
Mixed-Size Patio Packs
Mixed-size sandstone patio packs create a traditional multi-size layout. They can suit period properties, courtyards and informal gardens but require careful pattern planning.
The installer must monitor the remaining quantities of each slab size throughout the project. Using too many small slabs at the beginning can create difficulties when completing later sections.
How Much Stone Should Be Ordered?
The measured patio area is not normally the correct ordering quantity. Additional paving is required for cuts, natural selection, accidental damage and future replacement.
- Allow approximately 7-10% for a straightforward rectangular patio.
- Allow approximately 10-12% where several cuts are required.
- Allow more for curves, diagonal layouts or complex borders.
- Retain suitable spare slabs for possible future repairs.
The exact allowance depends on the site geometry and slab format. Ordering only the measured net area creates a risk of running short during installation.
Why Should Slabs Be Blended?
Indian sandstone is a natural material. Variation may occur in colour, mineral markings, surface texture and wet appearance.
Slabs should be selected from different parts of the pack, or from several packs where more than one is supplied. This distributes the natural variation across the patio.
Laying one crate completely before opening the next can create noticeable blocks of colour or texture.
What Sub-Base Is Required?
The sub-base specification depends on the ground conditions, drainage and intended use. A typical pedestrian patio may use a compacted MOT Type 1 sub-base, but the required excavation and compacted depth should be determined from the site rather than copied blindly from a generic guide.
The contractor should consider:
- Natural soil strength
- Made-up or disturbed ground
- Clay soil
- Waterlogging
- Existing concrete or old paving
- Expected pedestrian or furniture loading
- Required finished levels
- Drainage direction
Weak, soft or saturated ground may require additional excavation or a more substantial foundation.
Why Must the Sub-Base Be Compacted in Layers?
Aggregate compacted only at the upper surface may remain loose underneath. The sub-base should be installed and compacted in appropriate layers rather than placed at full depth and compacted only once.
Layered compaction reduces the risk of:
- Future settlement
- Rocking slabs
- Joint cracking
- Uneven patio levels
- Localised water retention
The sub-base should also follow the intended drainage fall rather than relying on variable mortar thickness to create the entire slope.
Why Is a Full Mortar Bed Necessary?
Sandstone should normally be laid on a full, continuous mortar bed rather than isolated mortar spots.
A full mortar bed:
- Supports the complete underside of the slab
- Reduces hollow voids
- Distributes pedestrian and furniture loading
- Allows controlled finished levels
- Improves long-term stability
- Reduces unsupported areas beneath the stone
Spot bedding can leave large hollow sections beneath the slab. These areas may retain water and increase the risk of rocking, cracking or joint failure.
Should the Back of the Slabs Be Primed?
Many professional installers apply an appropriate slurry primer to the reverse of calibrated sandstone to improve adhesion between the stone and the fresh mortar bed.
The primer should be applied immediately before the slab is laid. It should not be allowed to dry into a separate film before contact with the mortar.
The installer should follow the primer manufacturer’s instructions concerning surface preparation, coverage, mixing and application.
How Should Drainage Be Planned?
The finished paving must direct surface water away from buildings or towards a suitable drainage point.
Check:
- Damp-proof course clearance
- Door thresholds
- Existing drains
- Downpipes
- Garden levels
- Adjacent soil levels
- Linear drainage requirements
- Retaining walls and steps
Falls should be established through the excavation, sub-base and laying process rather than corrected entirely through inconsistent mortar-bed thickness.
The patio should not bridge the damp-proof course or direct water against the building.
How Should Patio Edges Be Restrained?
The outer edges of the patio must be supported so that the perimeter slabs cannot move sideways or allow the jointing to open.
Edge restraint may be provided by:
- Existing walls
- Properly constructed kerbs
- Concrete edge restraints
- Steps
- Retaining structures
- Securely bedded border units
Loose soil or decorative gravel alone should not be relied upon to restrain an unsupported patio edge.
Common Installation Failures
Laying Directly on Soil
Natural soil does not provide a sufficiently stable or controllable foundation for a permanent sandstone patio.
Insufficient Excavation
Shallow excavation may leave inadequate space for the sub-base, mortar bed and paving while maintaining suitable finished levels.
Spot Bedding
Mortar spots leave unsupported areas and can trap water beneath the slab.
No Working Fall
Without a suitable fall, surface water may remain on the patio or move towards the property.
Weak Edge Restraint
Unsupported outer slabs can move laterally and allow the joints to open.
Jointing Loose Slabs
Jointing compound cannot stabilise paving that is rocking or poorly supported. The slabs must be structurally stable before jointing begins.
Narrow Edge Cuts
Tiny pieces are difficult to support and usually indicate that the patio was not set out correctly.
Failure to Blend Crates
Laying one pack at a time can create noticeable colour sections across the completed patio.
Incorrect Finished Levels
Raising the patio too close to the damp-proof course, air bricks or door thresholds can create drainage and moisture risks.
What Should the Contractor’s Quotation Include?
- Excavation depth
- Sub-base specification
- Compaction method
- Waste removal
- Mortar-bed specification
- Priming method
- Drainage and falls
- Jointing product
- Edge restraint
- Paving supply and delivery
- Plant and equipment hire
- Protection of surrounding areas
- VAT status
A quotation that states only the total area and total price may not provide enough information to compare the proposed construction methods.
Questions to Ask the Installer
- How will the existing ground or paving be removed?
- What excavation depth is proposed?
- What sub-base material will be used?
- How will the sub-base be compacted?
- Will every slab receive a full mortar bed?
- Will the slab backs be primed?
- How will water be directed away from the house?
- How will finished levels relate to the damp-proof course?
- How will the slabs be blended across the patio?
- Who is responsible for waste removal?
- How will the outer edge be restrained?
- How will drains and inspection covers be treated?
Should the Lowest Quotation Be Accepted?
The lowest quotation is not necessarily the least expensive over the life of the patio. A lower price may reflect reduced excavation, a thinner sub-base, spot bedding, inadequate drainage work or the exclusion of waste removal.
Quotations should be compared according to the complete construction specification rather than the total price alone.
Final Advice
Colour, finish and slab size determine how the patio looks, but excavation, compaction, mortar support, drainage and edge restraint determine whether it lasts.
Survey the site, choose a sandstone colour and finish that suit the property, order sufficient paving and blend the natural variation during installation.
A fashionable sandstone colour cannot correct a weak foundation. Proper groundwork and a clear installation specification allow Indian sandstone to perform as intended and give the patio the best prospect of remaining stable over the long term.
