

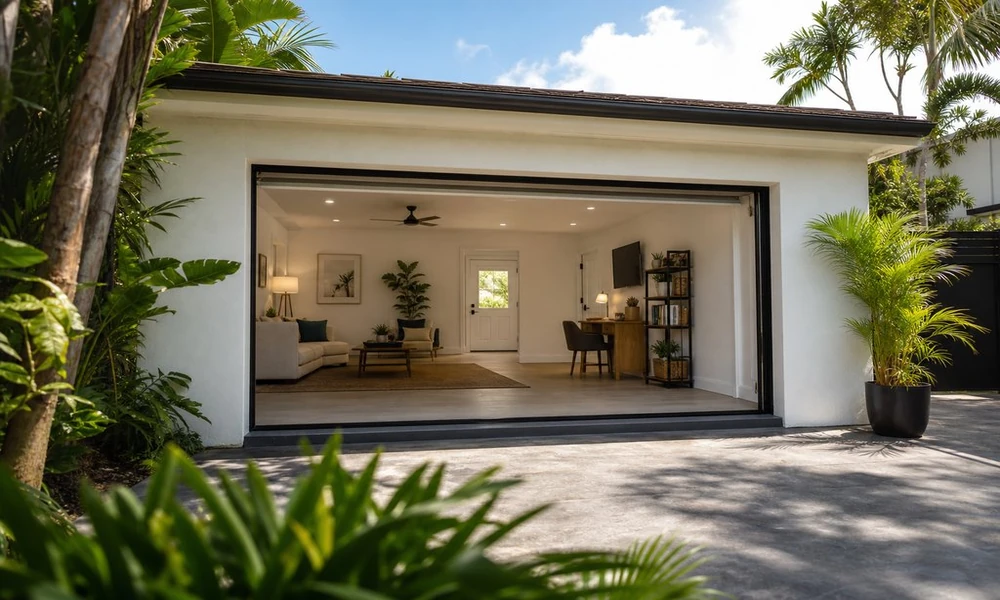
Detached garage conversion
A detached garage can seem ready to be converted long before it’s ready to be converted. There’s a coffee ring on the old workbench, the side door sticks, and there’s a half peeled inspection sticker next to the electrical panel. A detached garage is a popular option for adding living space for an older family member, a grown child, or a home office. A general contractor miami can help you get past the things you don’t see before committing to a project that involves tile, cabinets and a new mini split.
Check Property Lines Before Drawing a Floor Plan
A detached garage conversion could be limited by how far the garage is from the edge of your property. In a Little Havana home, for instance, a detached garage could sit just a few feet away from a back fence with bougainvillea poking out. This distance could impact whether the structure can stay the same or if additional windows could be added on that side. You may be wondering if you can add a bathroom or not.
A new survey can be used instead of relying on your own memory of where the fence used to be. The surveyor can tell you about the setbacks, easements, drainage area and where the existing building sits. Your local zoning regulations (access here) could also dictate how big the accessory dwelling can be, whether it can have a full kitchen, and how many spaces for parking are required.
Depending on which block your house is located in, the permit process could be different. A general contractor Miami knows where your property is and the local rules surrounding your home. What questions do you have after you decide if your property allows the planned conversion? Have you decided on a shower layout? Are you going to buy French doors?
Confirm What the Existing Building Can Handle
Old garages tend to mask their weaknesses behind peg board and shelves. In one typical situation, the wires run through crumbly cloth insulation, you have one outlet near the old lawnmower in the corner and the breaker panel is smaller than the rest of the home. A home office with computers, lights, air conditioning and a fridge requires a very specific electrical plan.
Plumbing is also a consideration. Adding a bathroom requires breaking and repairing the slab, figuring out where the sewer line is and making sure you’re getting enough drain slope. If the garage is lower than the house, a pump could be necessary or a redesign might be in order. The slab might dictate the timeline.
A general contractor miami can hire structural engineers, electricians, plumbers and mechanical engineers in time to identify any issues before you install drywall. The contractor can arrange destructive testing if necessary, like opening a small hole in a wall where a window sill is rusted or checking to see if the slab has rebar where you want the plumbing to go. The team at Gaven Constructions works within this kind of project coordination.
Address Flood and Drainage Issues Near Exterior Walls
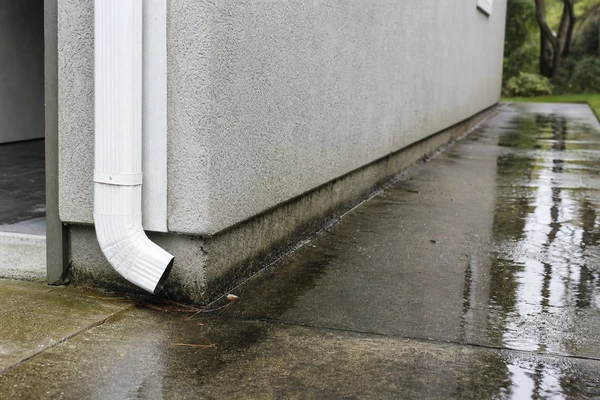
Detached garage exterior
In a Kendall home, you may be planning a garage conversion near a swale and it seems simple until you experience a downpour and water builds up next to the garage door. You’ll notice a darker stain at the base of the door and there’s a shallow trench of mulch at the base of the wall. Those are clues you need to know about before deciding that you want to turn your garage into conditioned living space.
If your property is in a flood zone, you need to know what elevation requirements are, what materials you can use, how your appliances and electrical panels are positioned and whether there are additional documents you need to provide. You may need to fix up the drainage around the house. You might need to add a swale, adjust the grading, add gutters, install a drain, or simply make sure your gutter doesn’t dump water on someone else’s property. Some of your equipment might need to be at a certain height.
Finish Planning Before Buying Supplies
All of the nice finishes come last. Plumbing, wiring, electrical work, windows, insulation and framing repairs (https://iea.org/energy-system has the sober version of this) must all be done and approved before the nice finishes go in. A vanity that arrives in plastic wrapping and sits next to stacks of drywall can become a headache once the inspector needs access to that wall.
The typical sequence would be:
- Survey, zoning check and design
- Permits and revisions
- Demolition, structural repair and rough-ins
- Insulation, windows, drywall and inspection
- Flooring, finishes, paint and connections
A contractor will avoid having two trades step on each other’s toes. You’ll also save money because you’ll be able to use things like a bundle of unused insulation or a box of tile that got discontinued.
Gather the Project Details Before You Begin
A legal guest suite or office starts with paperwork, measurements and an evaluation of the existing home, not a bunch of finish samples laid out on your dining room table. Get the survey of your property, take pictures of the electrical panel, find any old permits and list who you’ll be using the garage for before you meet with your project team.
